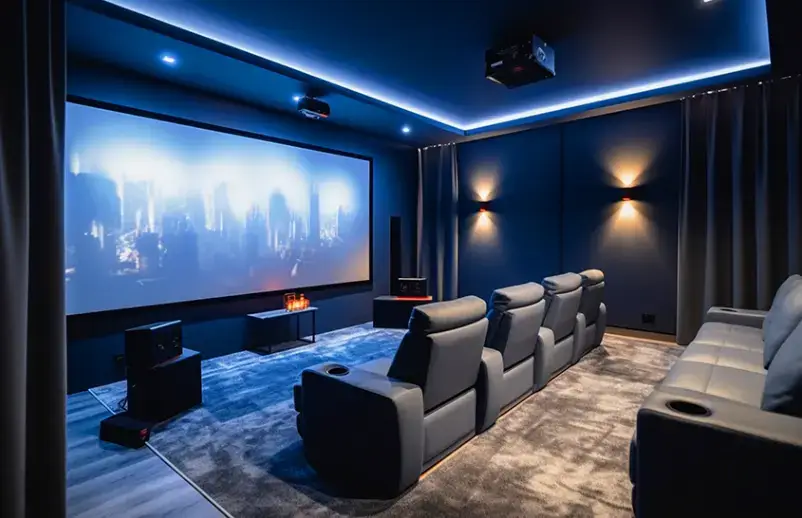
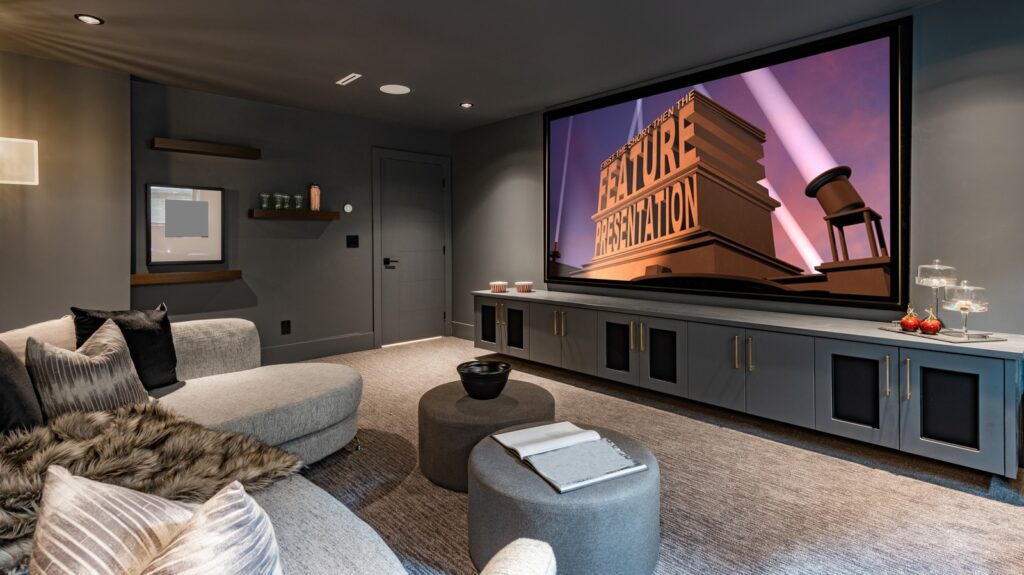
We provide custom home theater design and installation across Long Island, from basement conversions to renovations and new builds. We plan the screen, surround sound, seating layout, wiring and controls around your room, viewing habits and budget.
Our team handles equipment selection, installation and calibration, working with your builder or designer to coordinate the theater with your home’s other AV systems.
We assess natural light, ceiling height, viewing distance and seating positions to recommend a practical layout. A dedicated theater gives us more flexibility with screen and speaker placement, cable routes and room finishes.
If the space also serves as your everyday living room, TV and audio installation can be planned around your furniture and daily routines.

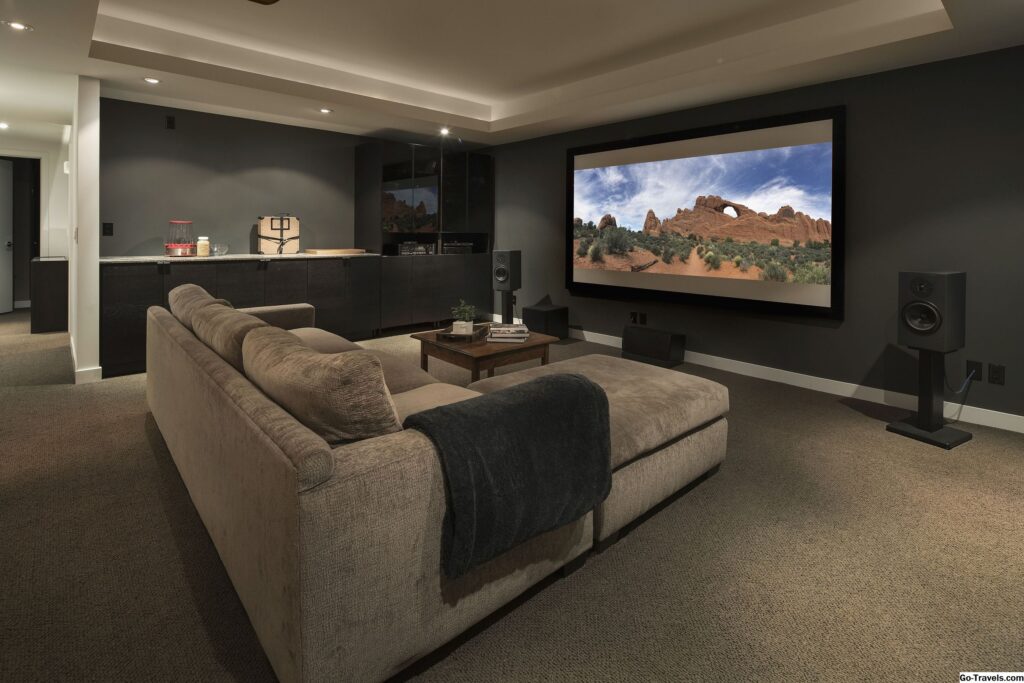
A projector suits a large cinema-style image when the room has suitable light control and installation space. A large TV is often more practical for daytime viewing. We assess both against your available wall space, viewing habits and seating and viewing angles.
| Room Consideration | Projector And Screen | Large TV |
|---|---|---|
| Natural light | Light control helps preserve contrast in dark scenes. | Often suits daytime use; glare and placement still matter. |
| Screen size and seating | Supports a very large image with suitable viewing space. | Can suit a shorter room without a separate projection setup. |
| Equipment placement | Needs a compatible screen, projector position and cable route. | Needs wall support or furniture, power and accessible connections. |
| Films, sports and gaming | Model selection follows your content, lighting and gaming needs. | We assess brightness, reflections and gaming features. |
We position front and surround speakers around your seats for clear dialogue and balanced sound. The layout follows your room’s size and ceiling height.
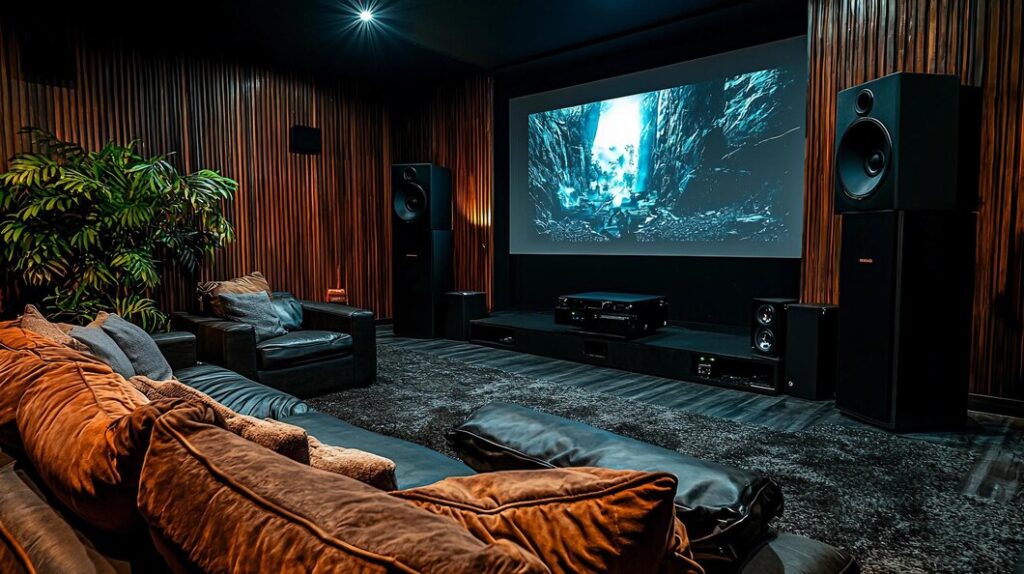
For Dolby Atmos, we plan height speakers alongside the rest of the surround system so overhead effects work with the room’s layout.
We assess bass across the seating area and recommend subwoofer positions and quantities suited to the room, aiming for balanced bass without overwhelming dialogue.
We match in-wall or freestanding speakers to your room’s finishes and listening priorities, accounting for speaker depth, wiring and access around cabinetry or wall panels.
Acoustic treatment improves sound inside your theater. Sound isolation reduces sound transfer to nearby rooms. We assess both, particularly when the theater is close to bedrooms or other quiet spaces.
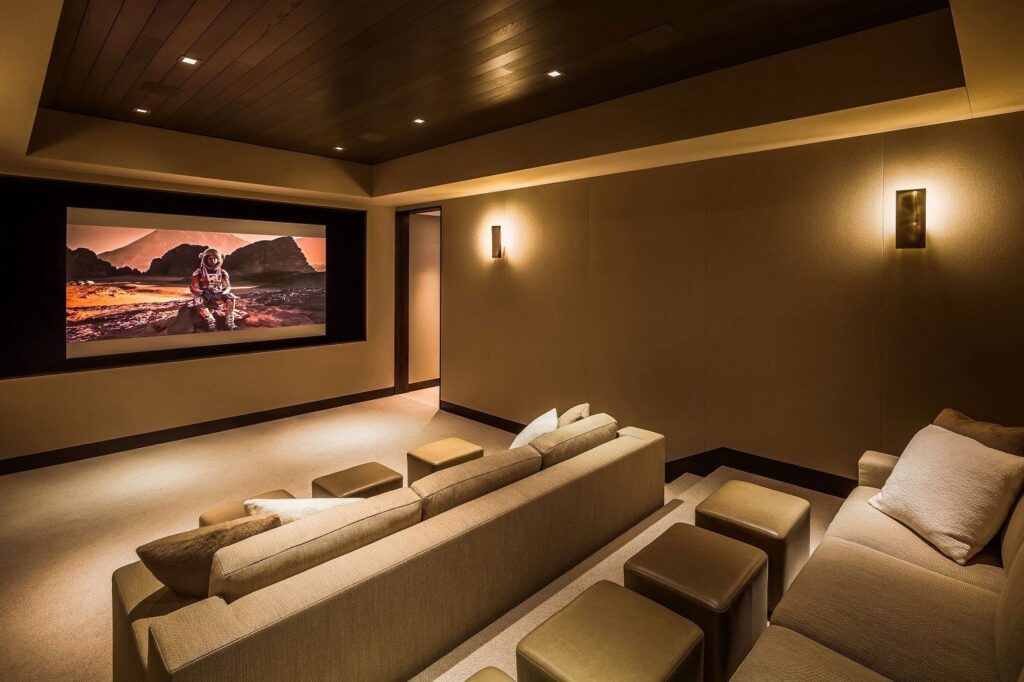
We plan treatment around the room’s acoustics to reduce reflections that make dialogue hard to follow or sound harsh. Panel placement and finishes are considered alongside the room’s appearance.
Reducing sound reaching a bedroom, hallway or room above may require changes to doors, walls or ceilings. Wall panels alone may not address those sound paths. Where construction is needed, we coordinate with your builder and identify that work separately from AV installation and tuning.
We select the display, speakers, receiver or processor and playback devices as a compatible system that fits your room and budget.
Your installation can include:
Share the models of any equipment you want to reuse so we can assess compatibility before recommending replacements.

Your quote defines the mounting, wiring, setup and calibration work, along with any electrical, construction or finishing work needed from other trades.
We mount displays and speakers, connect equipment and route cables using the room’s available access. Organized cabling and an equipment rack, where needed, keep components accessible for service.
We configure playback sources and controls, adjust speaker levels, timing and bass balance, and set up the display. Projector setup includes focus and screen alignment. We then test playback and source switching before the handoff.
We show you how to start the theater, select a source, adjust volume and use the agreed lighting or screen controls. You receive the relevant equipment information and warranty details.
Equipment choices, wiring access, acoustic work and control requirements determine home theater installation cost. Existing equipment and usable cabling can reduce the new work needed.
| Quote Component | What Affects The Cost | What We Assess |
|---|---|---|
| Display and playback equipment | Projector or TV, screen size and connected sources | Room dimensions, viewing distance and existing equipment |
| Speakers and subwoofers | Speaker layout, installation type and bass requirements | Seating positions, ceiling access and preferred appearance |
| Cabling and equipment storage | Cable routes, wall access and rack or cabinet requirements | Existing wiring and construction stage |
| Acoustic and building work | Room treatment and separately scoped isolation work | Room finishes, sound concerns and adjacent spaces |
| Controls and calibration | Control features and system complexity | How you want to use the theater and existing automation |
Share your budget early so we can recommend a suitable system. The quote distinguishes equipment, installation labor and work outside the AV scope.
We coordinate pre-wiring with your builder before walls and ceilings close, allowing more options for hidden cables, speaker placement and projector connections.
In a finished room, we assess cable access and mounting options, explaining any openings or finish repairs the installation may require. Timing depends on the agreed scope and any building work that must be completed first.
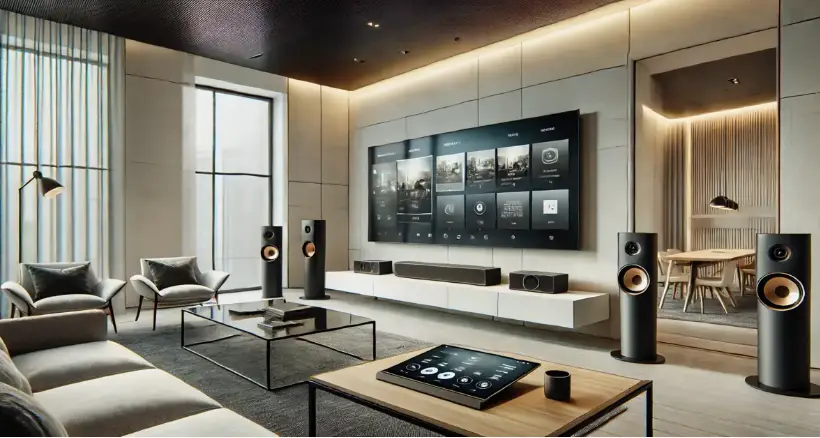
We set up source switching, volume and agreed lighting or screen controls around how you watch. With compatible equipment, starting a film can also dim the lights or lower a motorized screen.
We assess the theater’s network connections, including where wired connections are practical for streaming devices and controls.
If you want music in other rooms, we can plan those zones alongside the theater while keeping its surround sound layout focused on your seats.


 Trustindex verifies that the original source of the review is Google.
 Trustindex verifies that the original source of the review is Google.
 Trustindex verifies that the original source of the review is Google.
 Trustindex verifies that the original source of the review is Google.
 Trustindex verifies that the original source of the review is Google.
 Trustindex verifies that the original source of the review is Google.
To discuss your home theater installation on Long Island, share the following when available:
Arrange a home theater consultation to review your room, discuss installation options and take the next step toward a quote.
A low-ceiling basement may work, but beams and headroom can limit speaker placement. We assess whether Atmos height speakers fit or a conventional surround layout would be more suitable.
Existing wiring may be reusable after we check its condition, routes and compatibility. Photos of wall plates, cable labels and installed speakers help us assess it.
Speakers or Dolby Atmos can often be added later if your receiver supports the extra channels and suitable wiring routes are available. Mention planned upgrades before equipment selection.
Equipment can go inside cabinetry with adequate ventilation, clearance and service access. We follow manufacturer requirements; tightly enclosed cupboards may need ventilation changes.
Compatible motorized blackout shades can be added to theater controls. We assess window gaps and mounting options, since blackout fabric alone may not block all incoming light.
Basement finishing or building alterations may require permits. Requirements vary by town or village, so confirm them with your local building department before work begins.